Portland Dental Care
Portland, CT
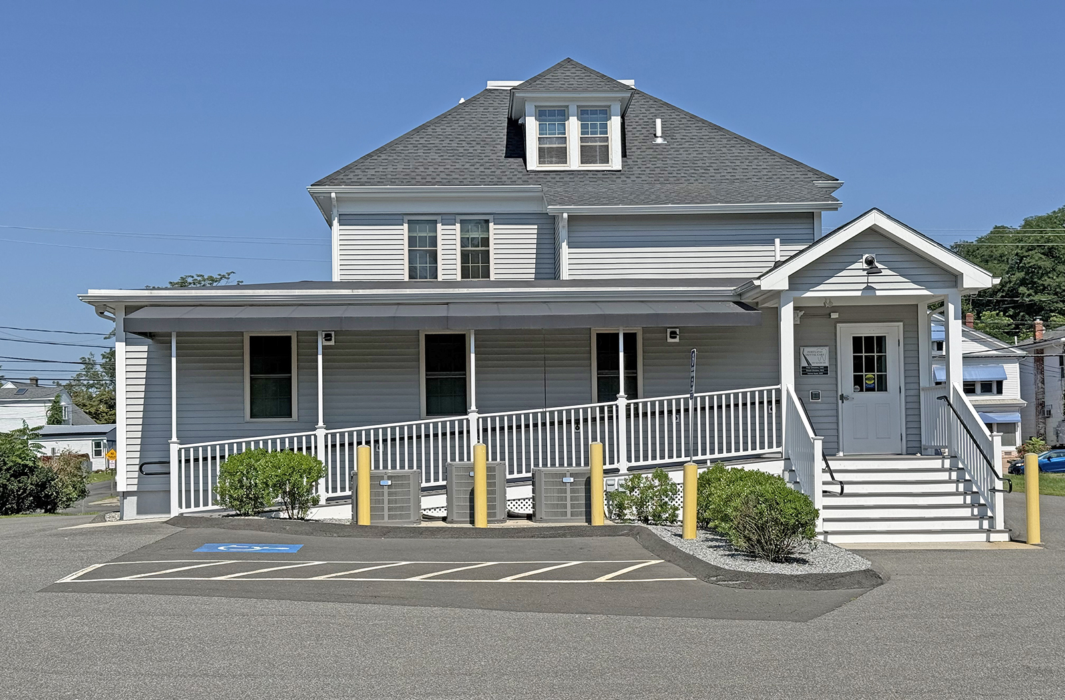
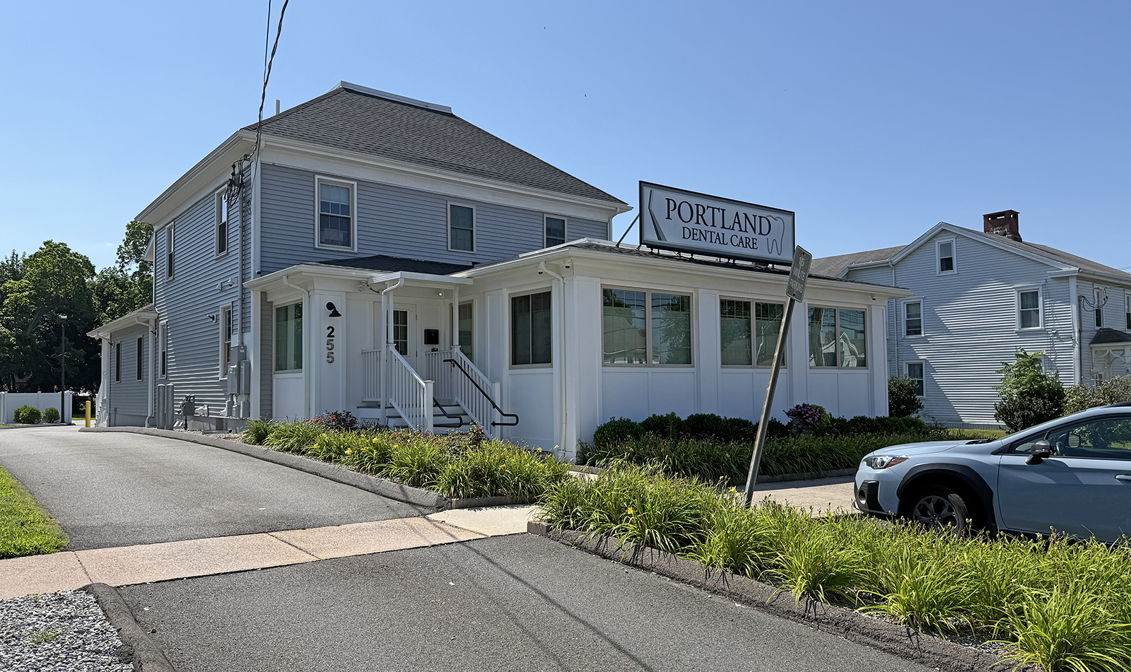
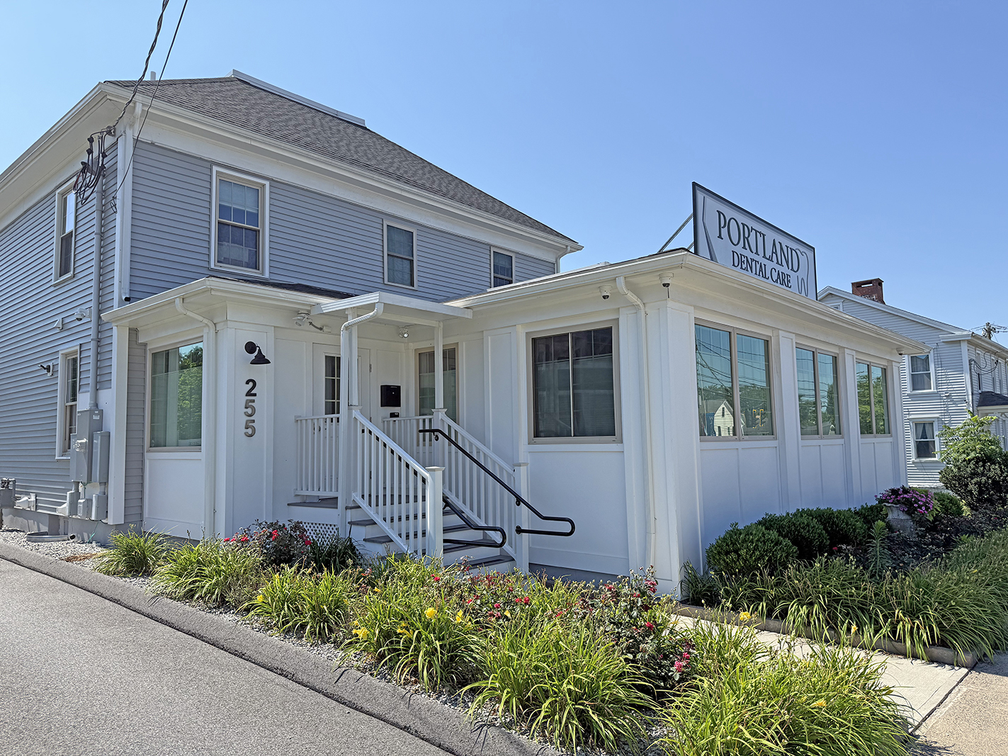
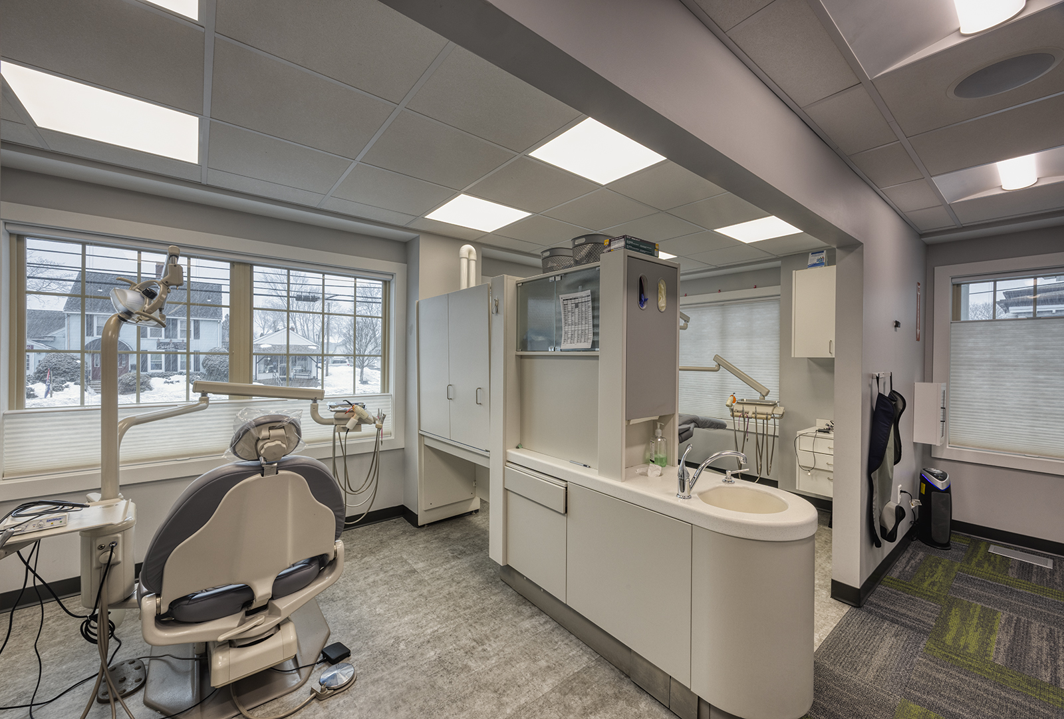
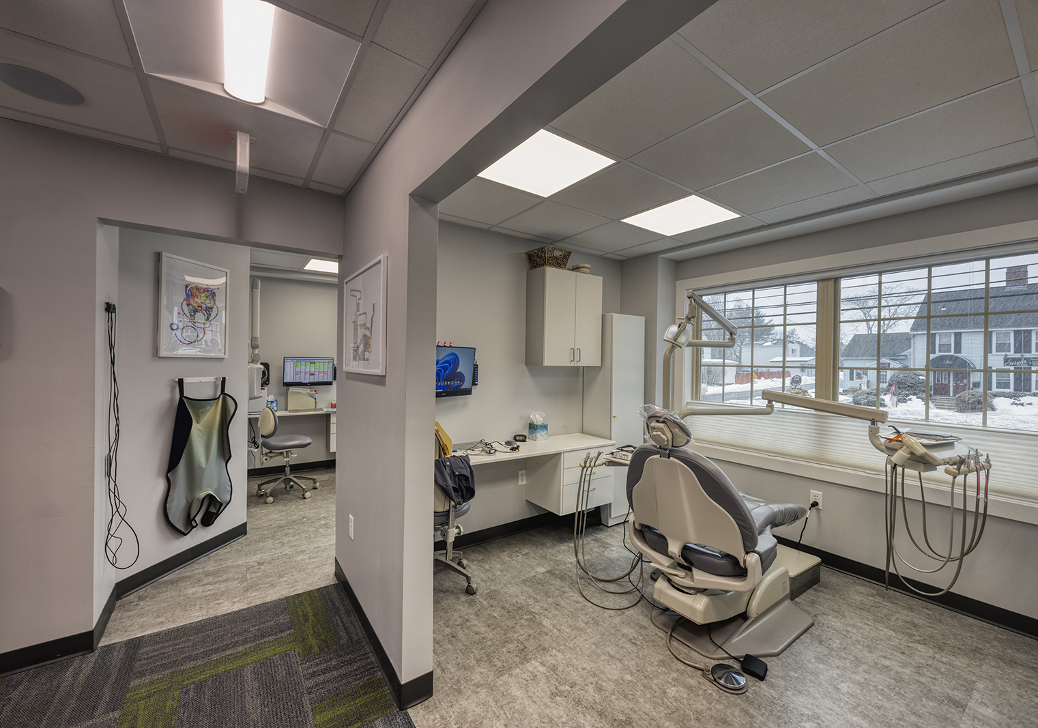
The program involved the adaptive-reuse of an existing bank into the new Portland Dental Care facility. This included extensive renovations of the existing 2,828 s.f. building along with 991 s.f. of additions. The first floor layout includes eight treatment stations, lab, five offices, waiting area, and bathrooms. The second floor includes meeting rooms, kitchen, and bathroom. New PVC panels with trim and an entry comprise the street facade. The rear façade along the parking lot includes a new addition and an entry portico with ramp/stair. The exterior architectural forms and materials integrate the old and the new and are designed to be coherent with the character of the small town commercial main street flavor. Ultimately, the architectural redesign provides a new life, providing health care for the community.