Rocky Hill Congregational Church
Rocky Hill, CT
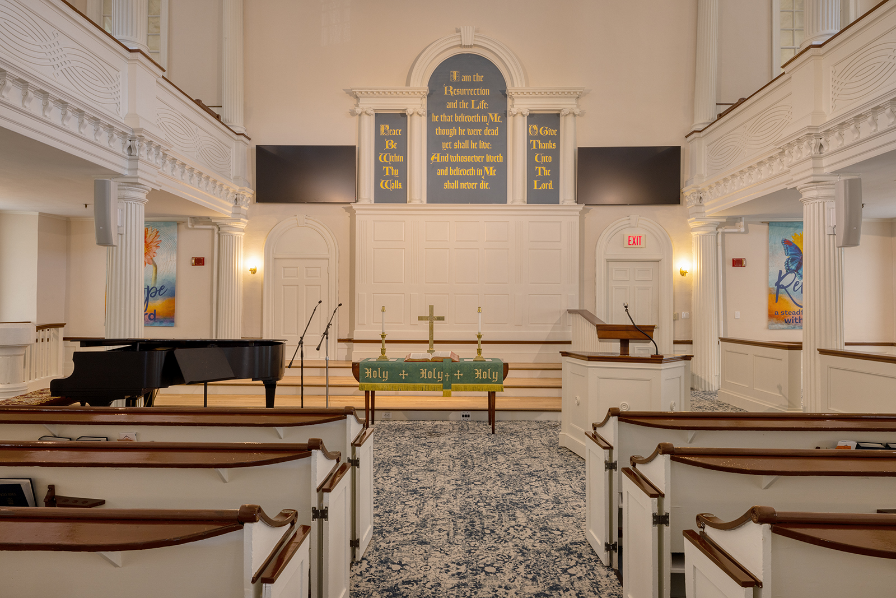
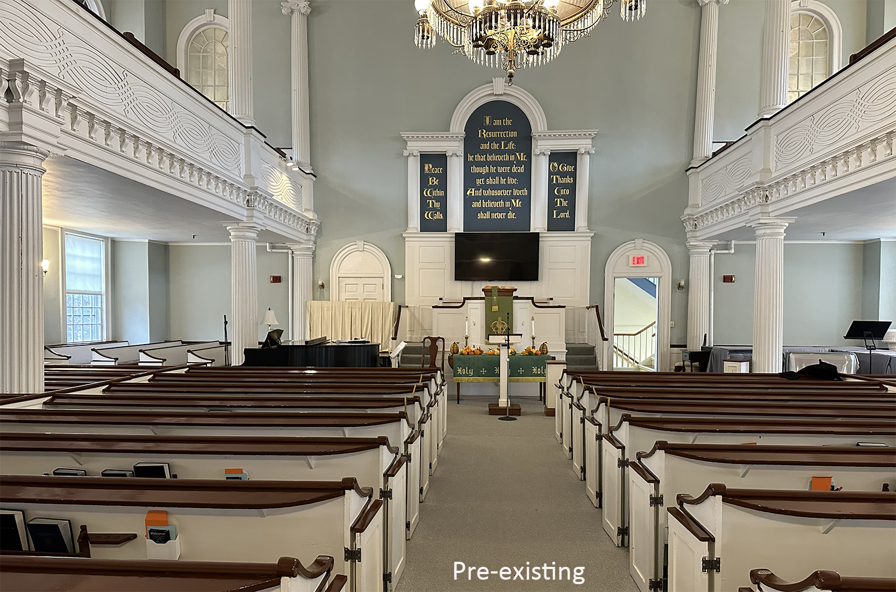
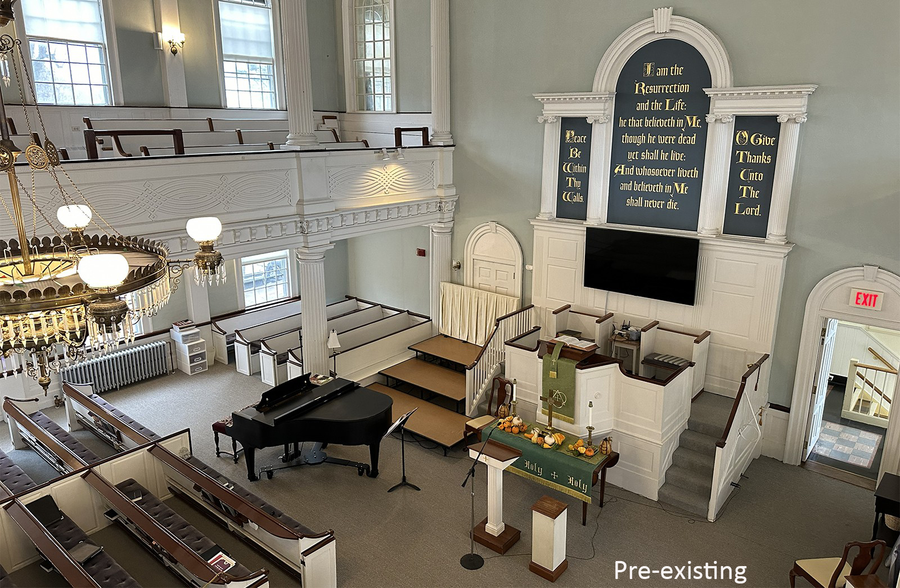
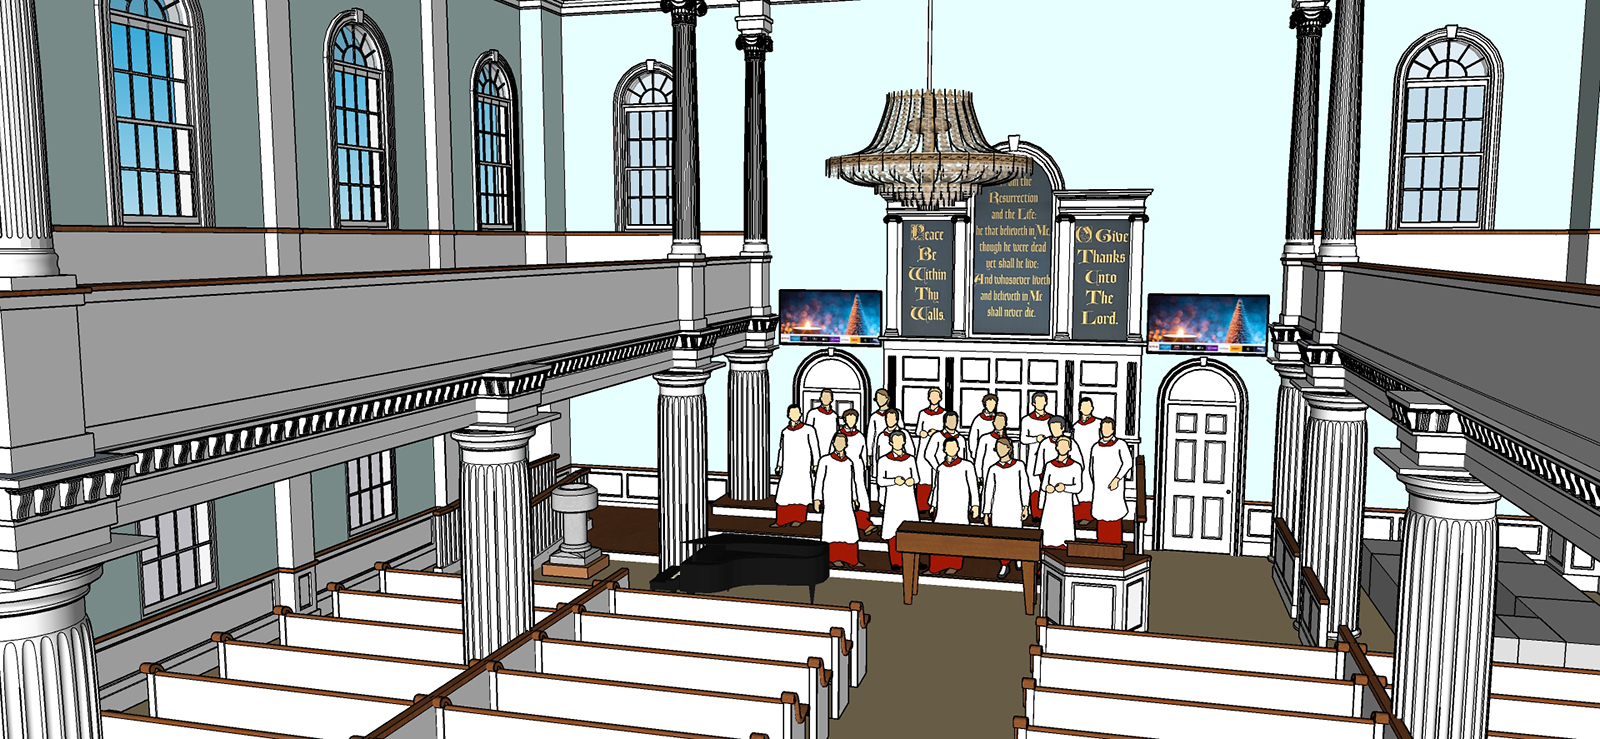
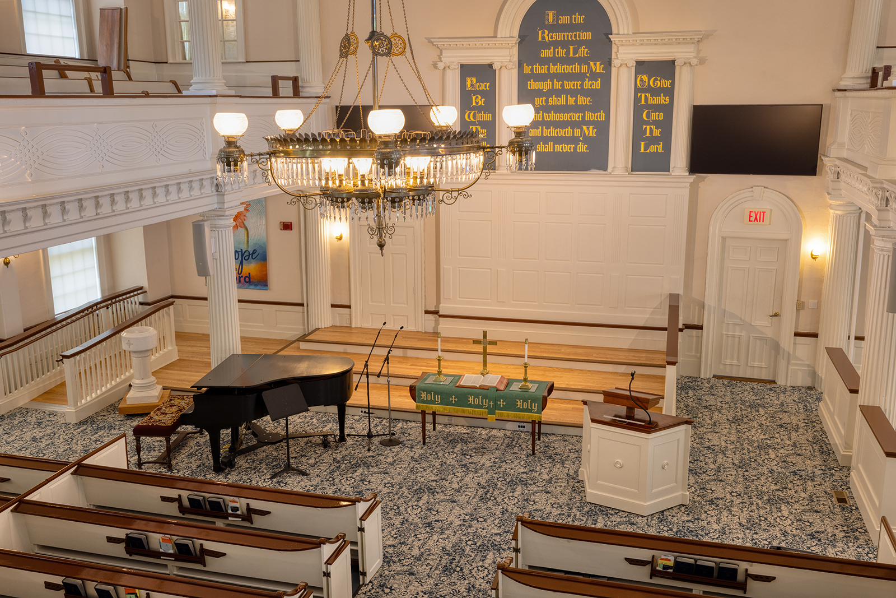
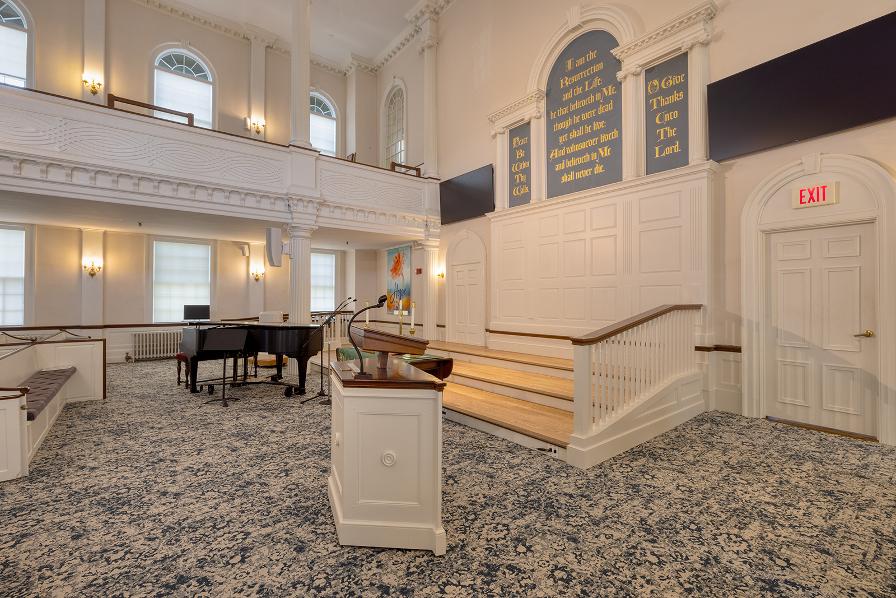
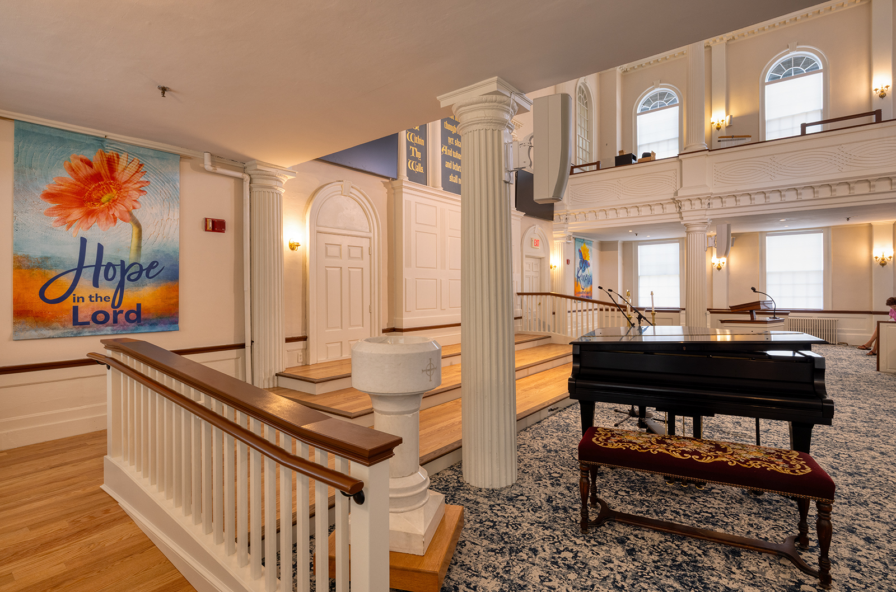
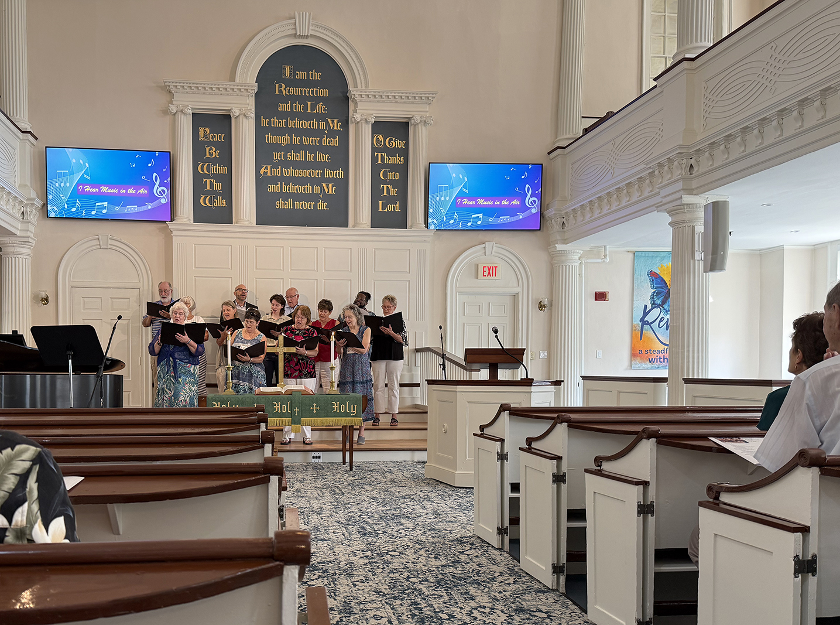
The Rocky Hill Congregational Church established goals and objectives for a new sanctuary design for this historic 1808 Georgian style building. This included the goals for creating a dynamic and welcoming worship experience, the elimination of spatial inefficiencies, improved circulation, along with multifunctional potential for music, dance, and drama events. With the objective for accommodating responsive spatial organization and functional aspects, along with working in collaboration with the Sanctuary Committee, including presentations to the congregation, FA implemented a comprehensive study.
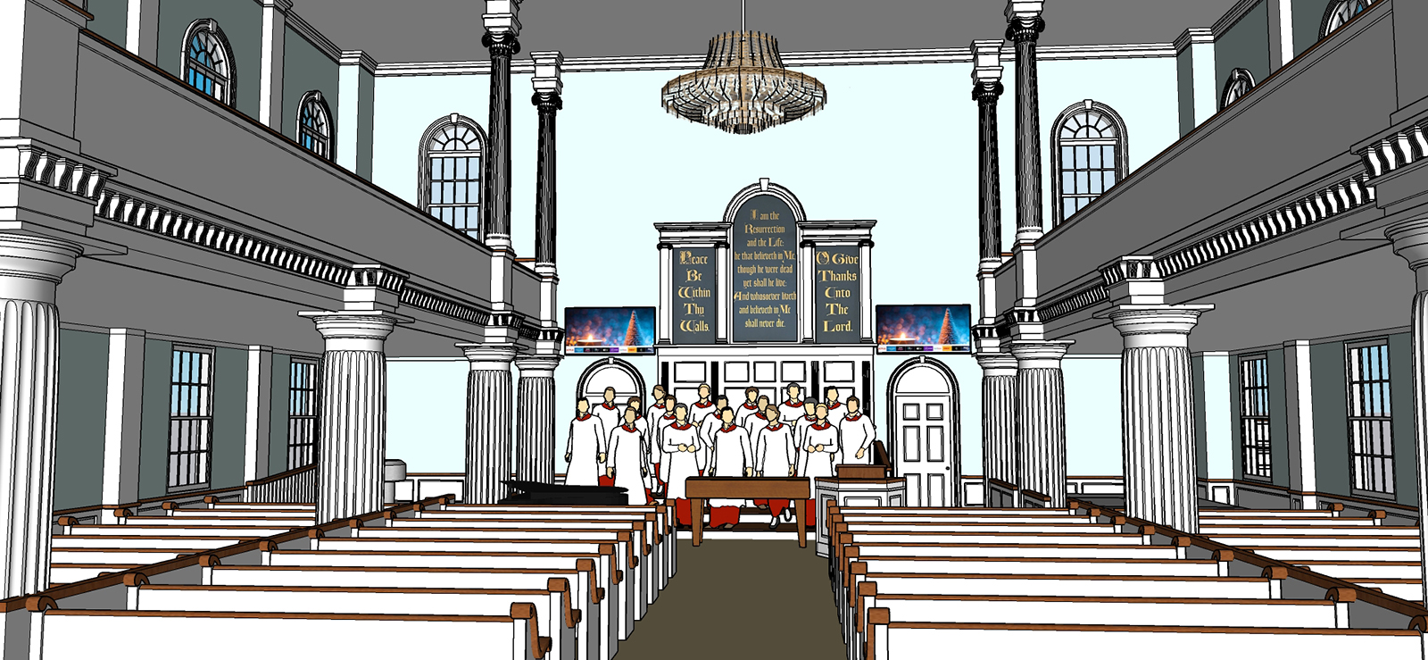
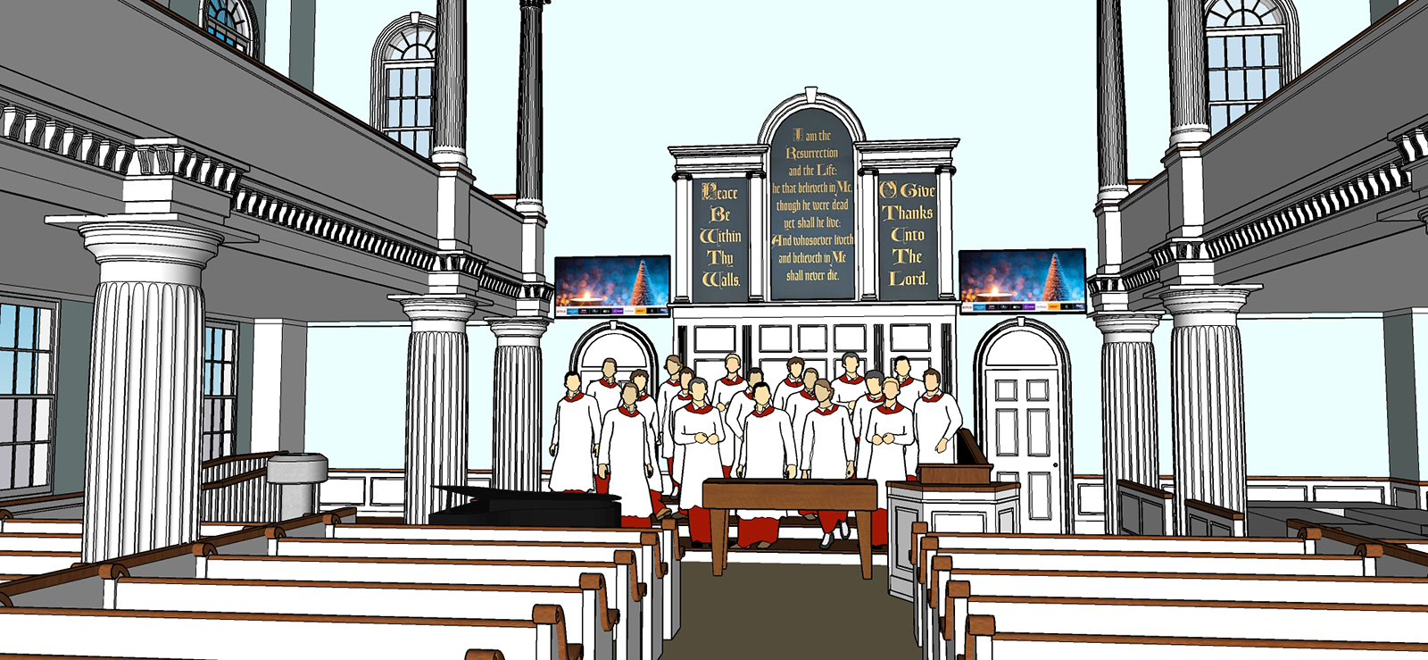
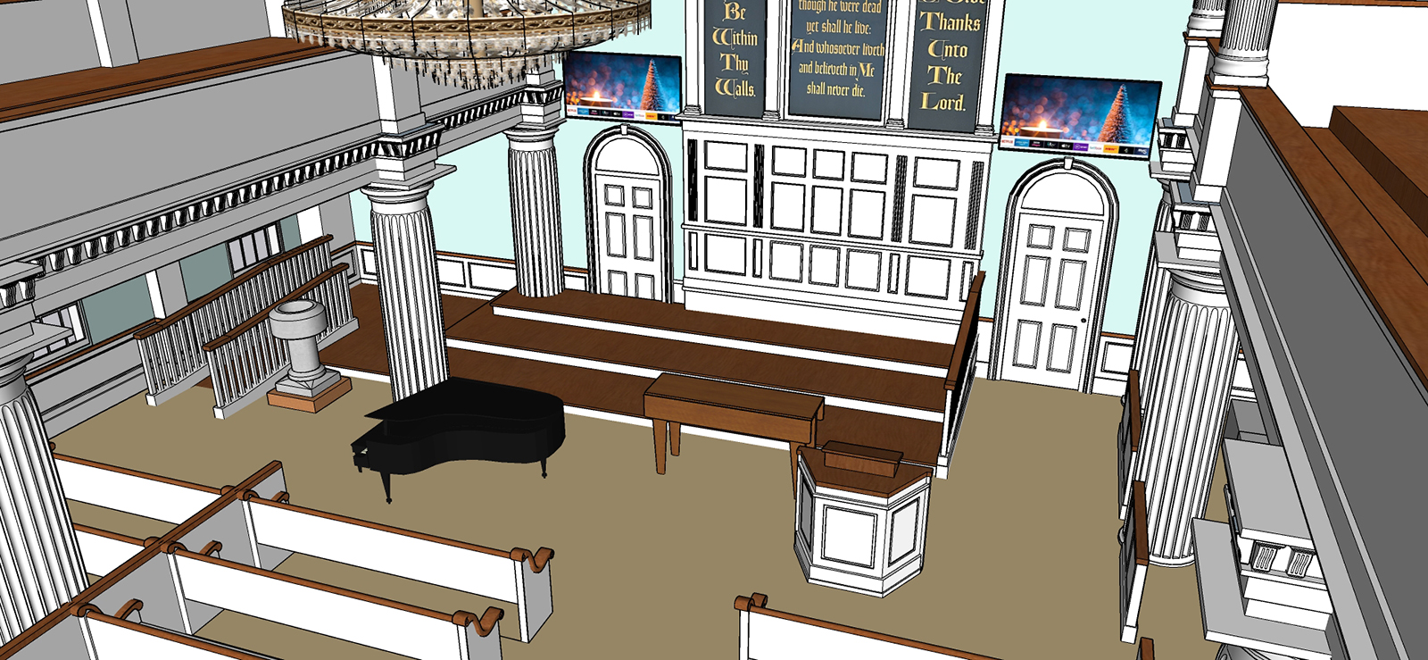
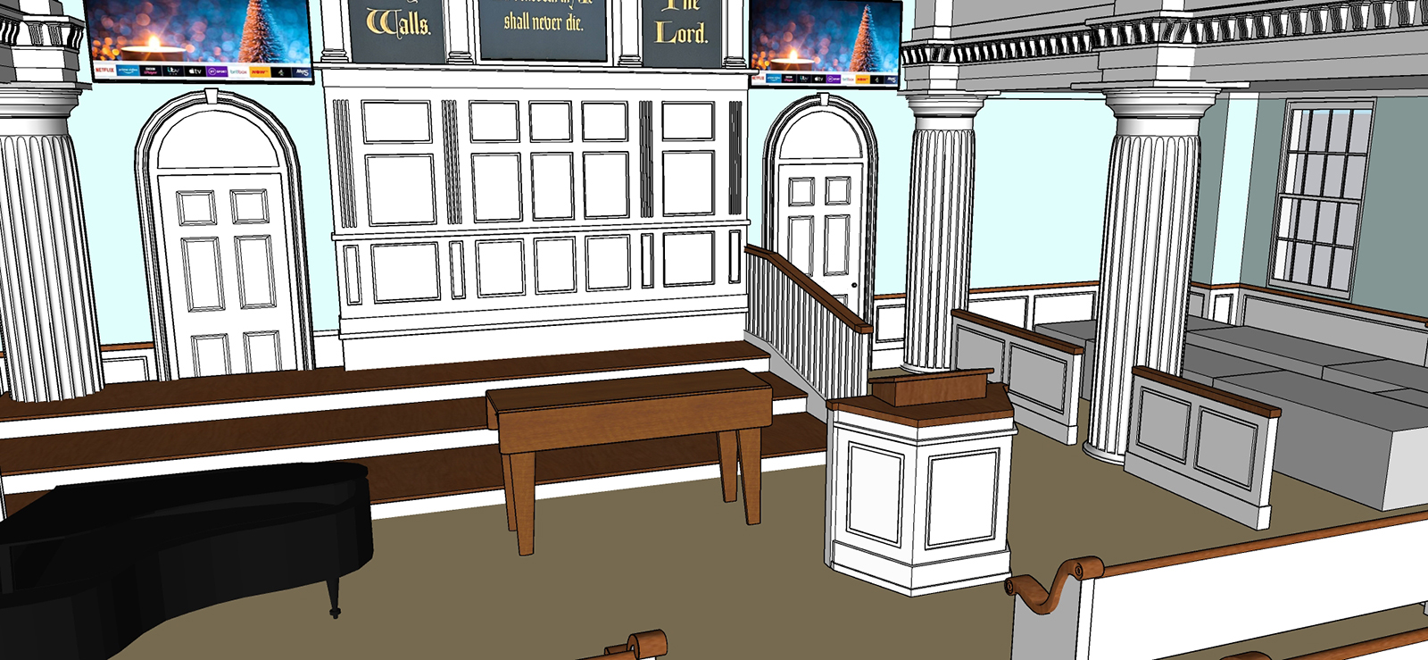
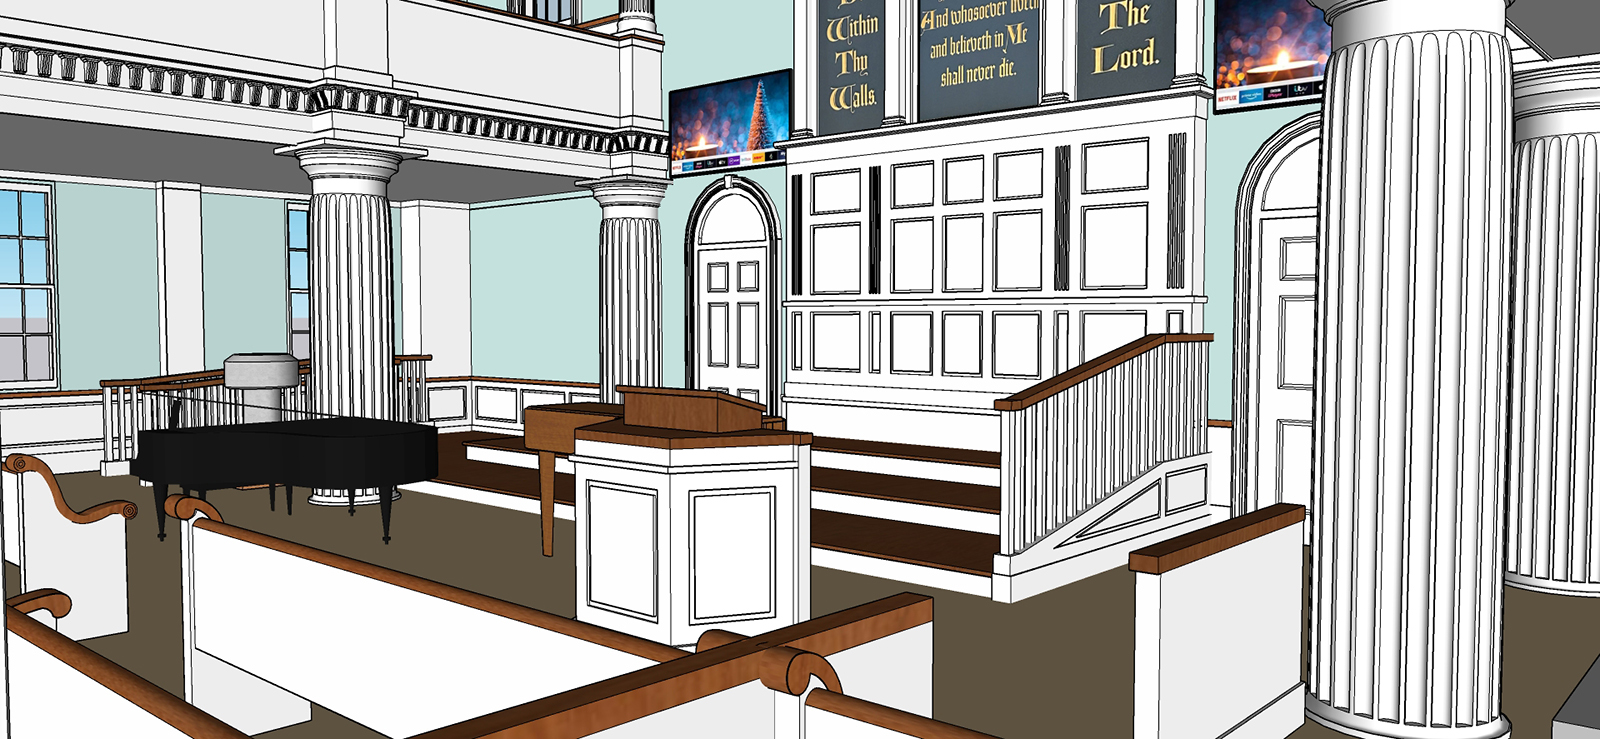
In turn, this formed the basis for concept development with schemes, evolving into an optimal design solution. A new 3-level platform with entry ramp and a repurposed pulpit element as a movable lectern replaced the outdated raised pulpit. A redesigned bell choir area, new dual monitors, new lighting, and a series of new low walls, railings, and related panel detailing integrally complement the overall design. Sequentially, FA implemented the development of plans and specifications, followed by the bid and construction phases.