Car-Rec House
Glastonbury, CT
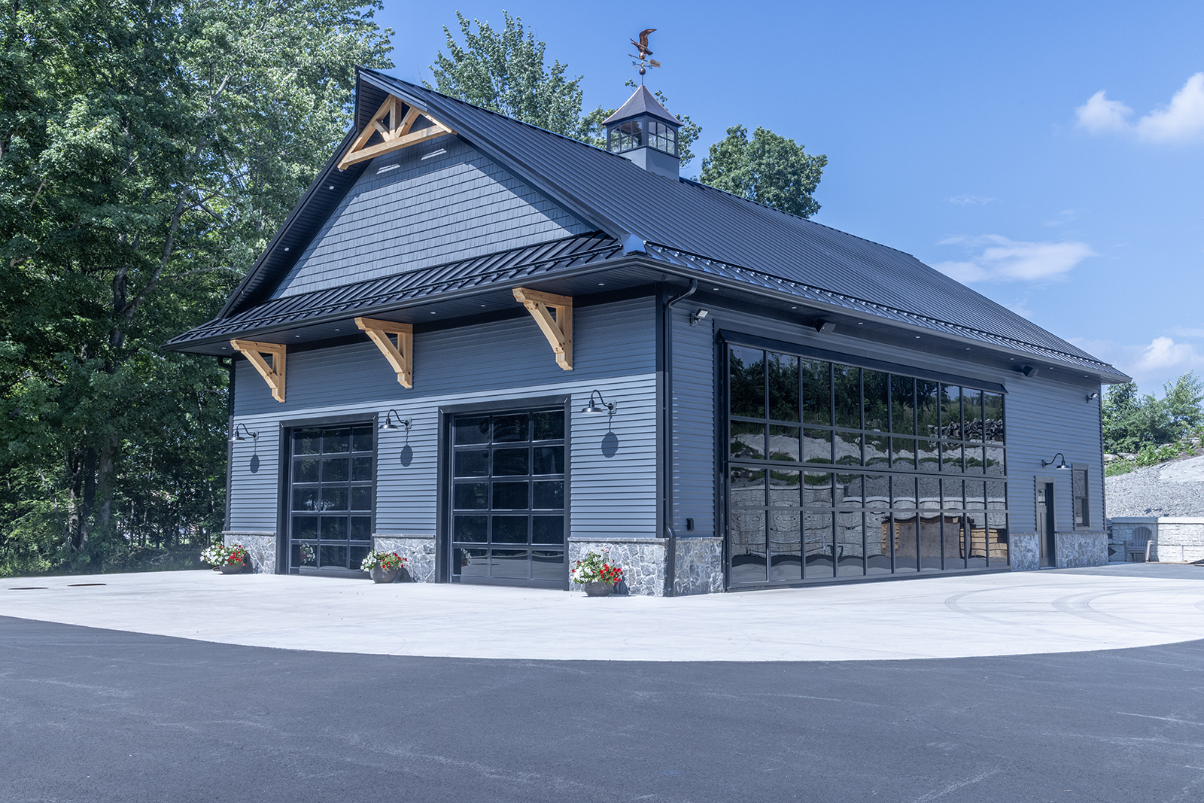
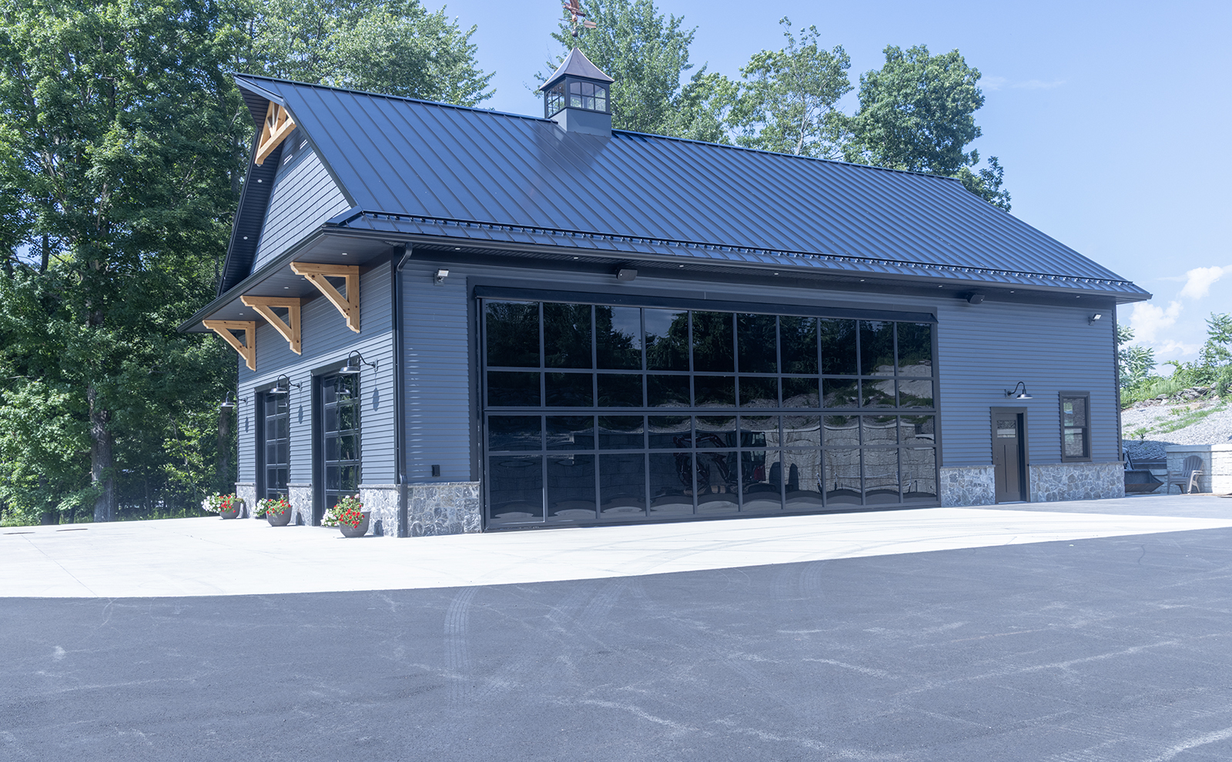
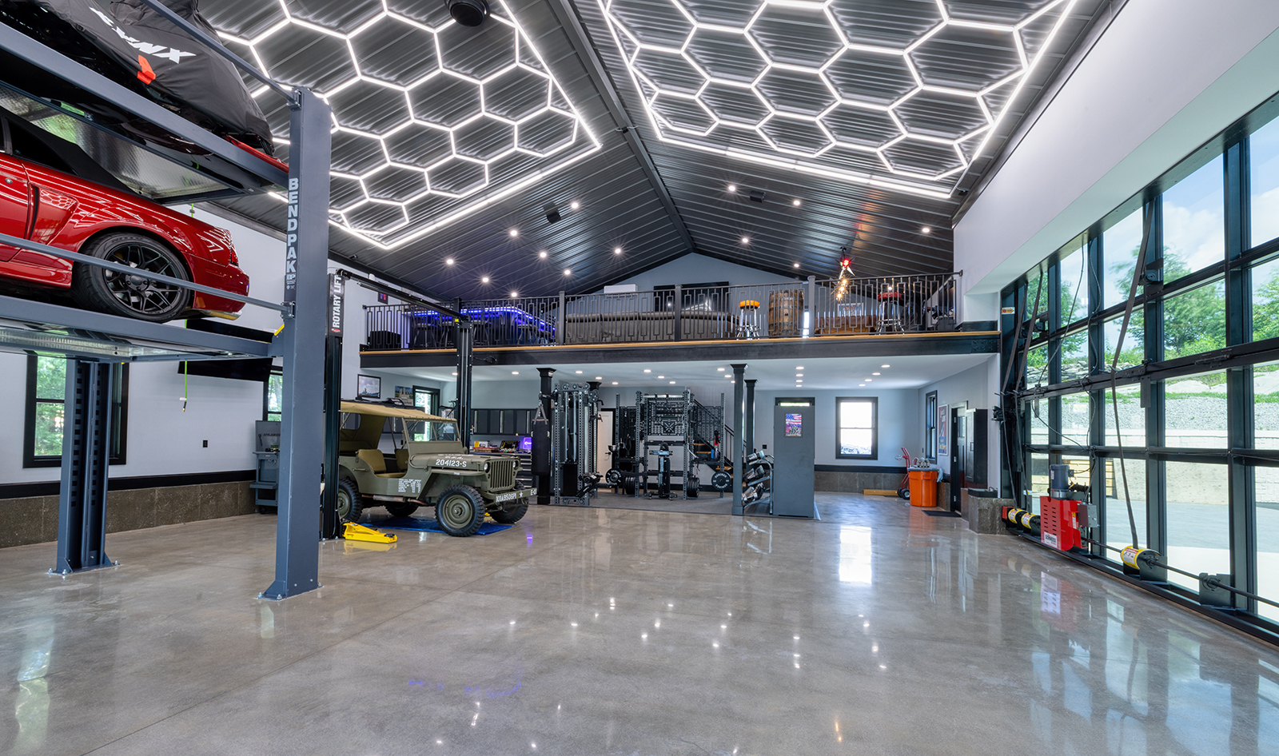
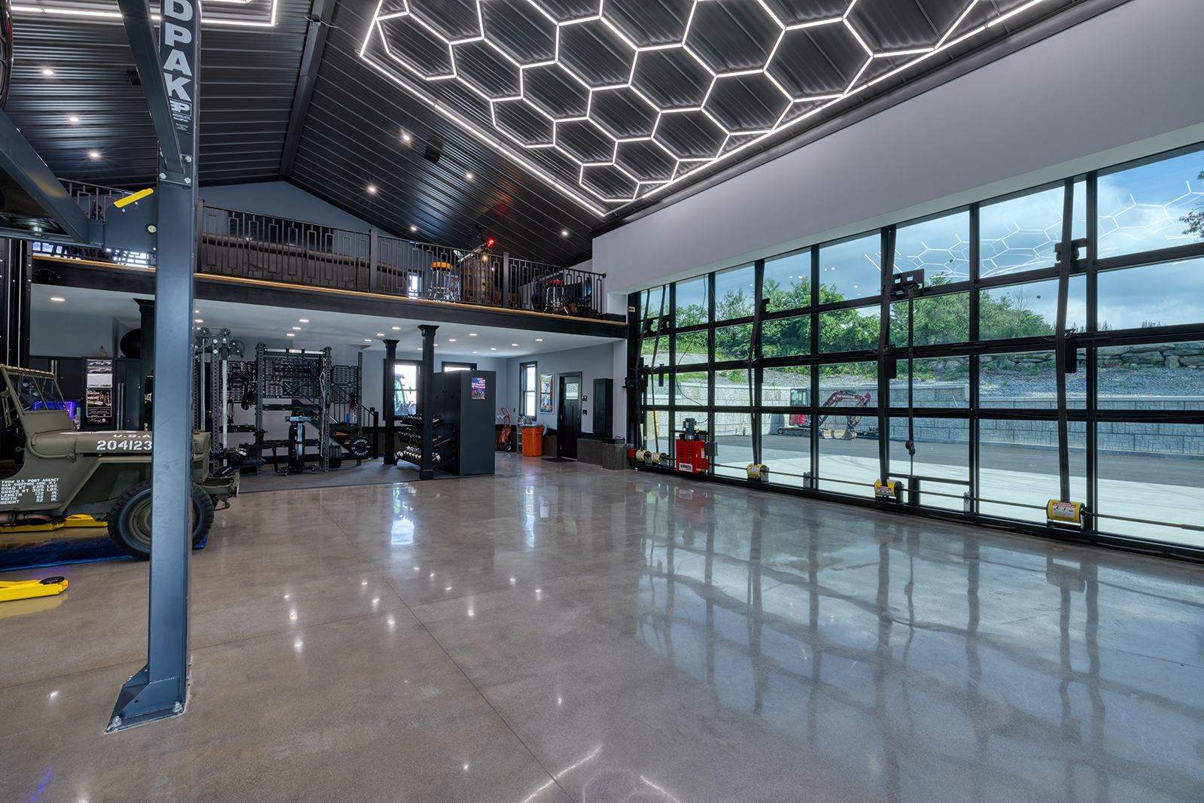
The program involved a new 2,400 s.f. garage structure with a 741 s.f. mezzanine. The main level accommodates collection space for four vehicles along with one car lift. An exercise equipment space with bathroom are located in the rear area. The mezzanine serves as a recreation lounge with bar, TV viewing, and multiple electronic games. There are two garage bays with 10’ x 10’ overhead doors on the West elevation and an extensive 34’ x 12’ overhead door on the South elevation.
The visual vocabulary is inspired by a barn vernacular and is coherent with the region’s agricultural context. A standing seam metal gabled roof with overhangs, brackets, and a cupula with weathervane enhances the barn language. A low band of cultured stone serves as a base for the façade with vinyl siding. Full glass overhead doors along with a ribbon of windows provide ample natural lighting, and the interior metal finishes, polished concrete floor, and the hexagonal network of LED lighting integrally create a dynamic and uplifting Modernist flavor.